Home < News < Seismic Base Isolation: How It Works, What It Costs, and When It Beats Conventional Design
If you search for “base isolation,” you are likely past the definition stage. You want to know whether it actually works, what it costs, and whether it is the right choice for your project. This guide answers those questions with engineering substance, not marketing language.
Base isolation inserts a soft horizontal layer—bearings or sliders—between a building’s foundation and its superstructure. The superstructure stays essentially rigid; what changes is its connection to the ground. This pushes the building’s natural period from the range where earthquake energy is concentrated (roughly 0.1–1.0 seconds for typical stiff buildings) out to 2.5–3 seconds, where the ground motion spectrum carries far less energy. The practical result: peak story acceleration drops from approximately 1 g—enough to damage contents and injure occupants—to roughly 0.15 g, and lateral forces fall by a factor of 5 to 10.-
-
The trade-off is displacement. The isolation layer must accommodate 30 to 50 cm of horizontal movement during a design-level event, which requires a physical separation gap (“moat”) around the building and flexible couplings for every utility line crossing the isolation plane.-
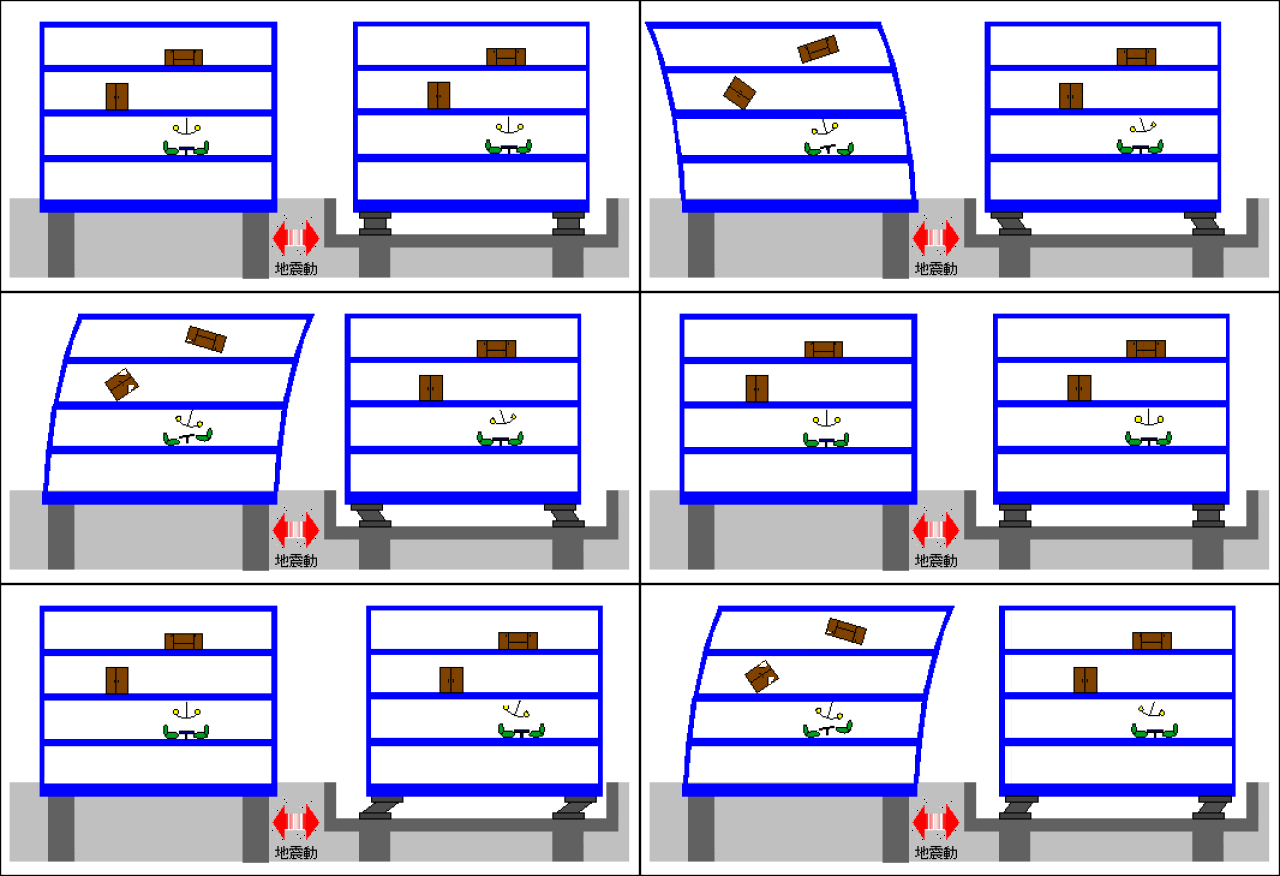
The difference of buildings with seismic isolation or not
Two device families dominate practice, and the choice between them is not cosmetic. It depends on hazard level, soil conditions, vertical load profile, and what you are protecting.
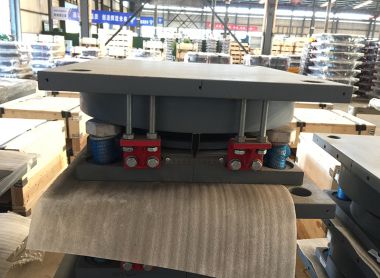
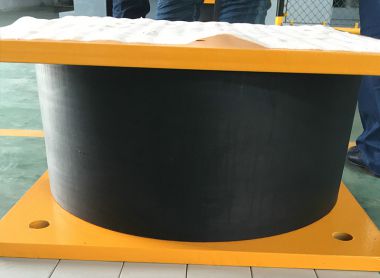
Lead-rubber bearings (LRB) are the workhorse. They alternate thin steel shims with rubber layers, with a central lead core that yields to dissipate energy. Damping is typically 15–30%, and recentering comes from the rubber’s elastic restoring force. LRBs are the default for hospitals and mid-rise buildings because they combine moderate cost, construction simplicity, and a long field record.-
Friction pendulum systems (FPS) use a PTFE slider on a concave stainless-steel dish. Restoring force comes from gravity acting on the dish curvature, not from material elasticity. FPS units offer excellent recentering and robust performance under high acceleration demands; comparative research under varying seismic hazard levels found that the FPS isolator performed better as acceleration values increased. They are often preferred for tall or heavy structures and infrastructure where displacement capacity and vertical load capacity are critical.-
A practical selection rule: if the site hazard is moderate and the building is mid-rise, LRB is usually the economic default. If accelerations are high, vertical loads are large, or displacement demand is severe, FPS merits serious evaluation.
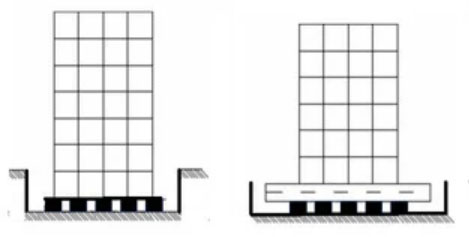
The LRB can be installed in different layers of the buidling
The most common objection to base isolation is cost. The data cuts both ways, and a credible answer must acknowledge both.
For new construction, the complete isolation system—bearings, installation, moat, and utility modifications—typically adds 5% to 15% of total construction cost depending on displacement capacity and monitoring sophistication. For an ordinary residential building, that premium may not be recovered through savings in structural materials; conventional design remains economically rational.-
The calculus changes entirely for buildings where continued operation is the objective. Hospitals, emergency operations centers, and data centers cannot function if the structure survives but the contents—medical equipment, servers, cooling systems—are destroyed or knocked offline. Quantified resilience studies show that base isolation reduces repair costs by 76%–88% for healthcare facilities and 66%–82% for schools relative to fixed-base systems. For a hospital, the avoided cost of even a few days of lost operational capacity can exceed the isolation premium. This is why healthcare represents a major and growing segment of global isolation demand, and why data centers are among the fastest-growing applications.-
-
-
The correct decision framework is not “does isolation cost more than conventional design?” It is “what is the lifecycle cost of downtime, repair, and loss of function, and does the isolation premium buy a reduction in that exposure?”
If your project is in the United States, the governing document for seismic isolation is Chapter 17 of ASCE 7-22, adopted through the International Building Code. Several provisions have direct commercial consequences that owners and designers must plan for.-
Single design level: MCE_R. Since ASCE 7-16, every isolation system quantity—maximum displacement, isolator forces, moat width, utility crossing capacity—is determined at the risk-targeted maximum considered earthquake (MCE_R). There is no longer a separate lower design earthquake for isolated buildings. When a project proposes narrowing the moat to recover floor area, it is proposing to violate the provision that sizes the moat at MCE_R.-
Nonlinear response history analysis is the default in practice. The code permits simpler methods only under narrow conditions involving site class, regularity, and height; most real projects fail those conditions. Budget for a nonlinear analysis with a suite of scaled ground motions.-
Upper- and lower-bound property checks. Isolator properties vary with temperature, aging, rate of loading, and scragging. The design must be checked at both the softest and stiffest credible bounds. Lower bound generally governs displacement (and therefore moat width); upper bound governs forces delivered into the superstructure. Both cases must work.-
Prototype and production testing are mandatory. Prototype testing establishes nominal properties and demonstrates stability; production testing verifies that manufactured units fall within acceptable tolerances. These are not optional line items, and they carry schedule implications.-
Three building categories consistently justify isolation on both performance and economic grounds:
Hospitals and emergency facilities. A hospital that loses operational capacity after an earthquake fails its mission. Base isolation protects not only the structure but the non-structural systems and contents that determine whether care can continue. Real-world evidence is unambiguous: hospitals with isolation have remained operational through major earthquakes, including performance during the 1994 Northridge event. One isolated medical center in Taiwan—1.7 million square feet, the largest isolated structure in the world—was designed specifically so the hospital would be functional immediately after an earthquake.-
Data centers and mission-critical facilities. Server and cooling equipment have floor acceleration tolerances far tighter than structural codes typically address. Only isolation reliably delivers accelerations low enough to protect operational continuity. Industry experience includes modular data centers that came through major earthquakes without damage and performed as designed.-
Historic and monumental buildings. Isolation works almost entirely below the building, preserving facades, interiors, and architectural fabric that conventional strengthening would destroy. Landmark retrofits—from San Francisco City Hall to national parliament buildings—have used isolation precisely because it is the only upgrade that leaves the building itself intact.-
-
The isolation system is not a commodity. The mechanical parameters that govern performance—characteristic strength (Q_d), post-yield stiffness (K_d), effective stiffness, and damping—must be selected in dialogue with the structural engineer, the geotechnical team, and the supplier, based on the site-specific hazard and the performance objectives. A device that excels in one context may be suboptimal in another.
Early engagement matters because isolation affects the entire design: foundation layout, architectural clearances, MEP routing, and the construction sequence all depend on the isolation plane. Treating the bearings as a late-stage procurement item is the most reliable way to generate change orders and schedule delay.
The questions worth asking at the feasibility stage are straightforward: What floor acceleration can your critical equipment tolerate? What is the cost of one day of lost operation? What displacement capacity does the site hazard demand? If the answers point toward a building that must remain functional rather than merely survive, base isolation is the engineering strategy designed for exactly that objective.